













$415,000
439 3rd Street, Columbus, NE
NEW LISTING
Description
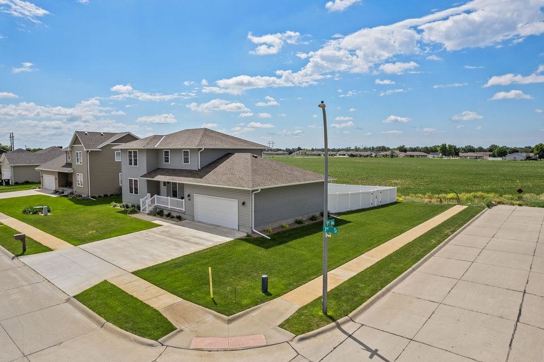
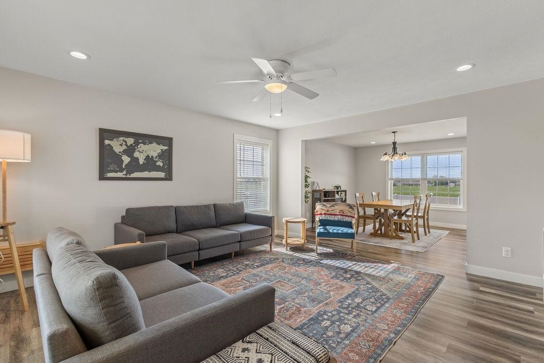
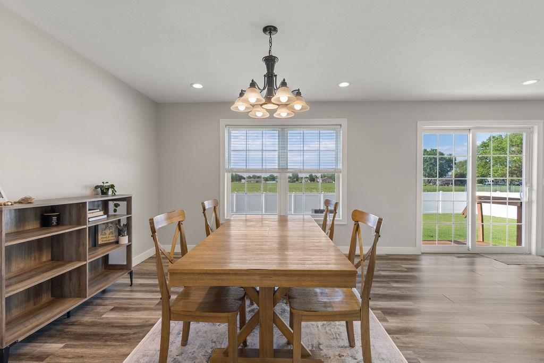
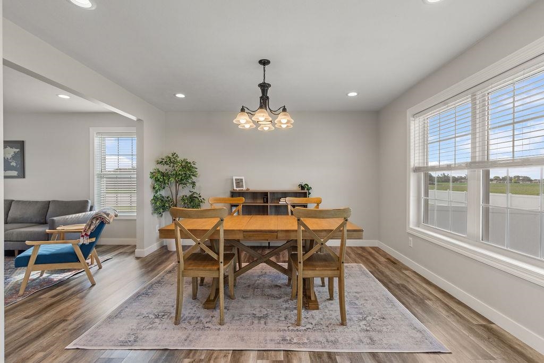
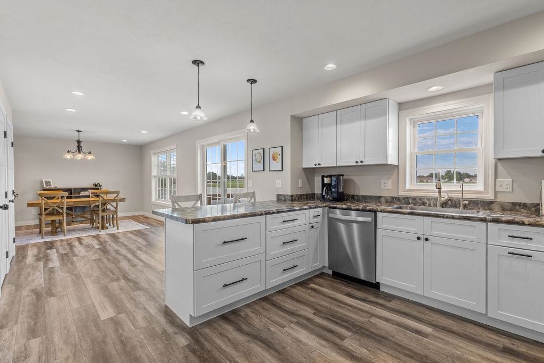
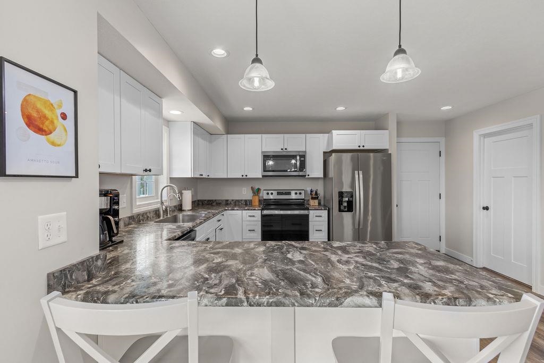
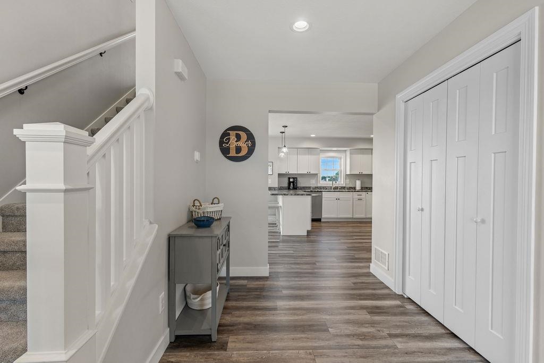
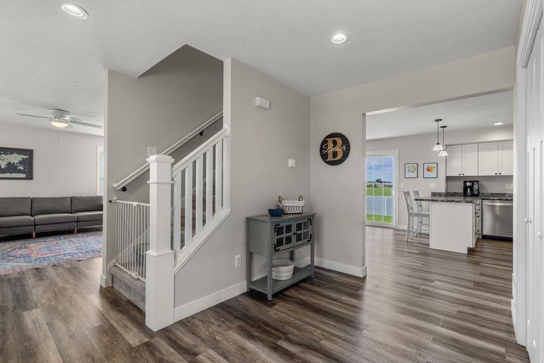
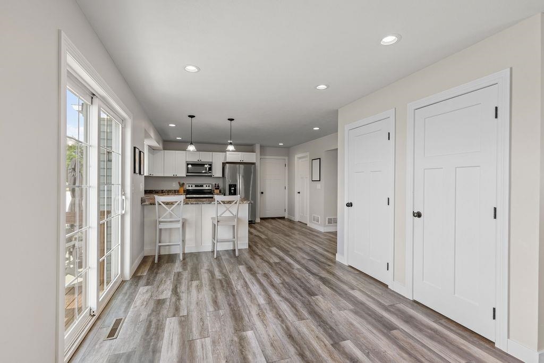
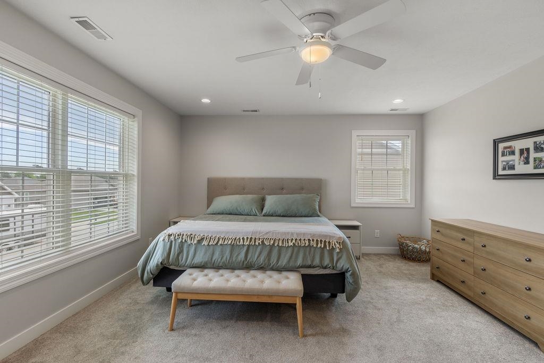
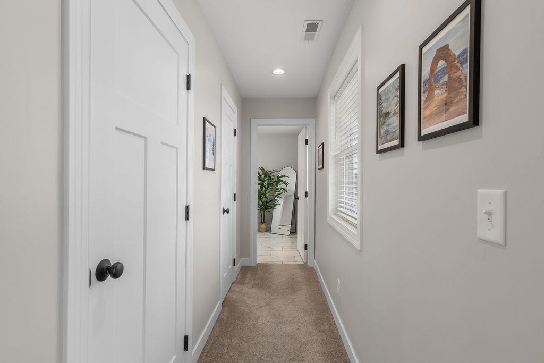
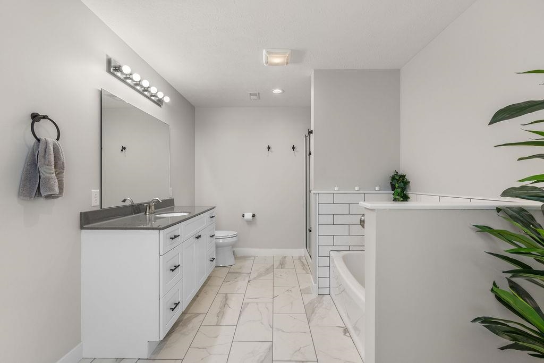
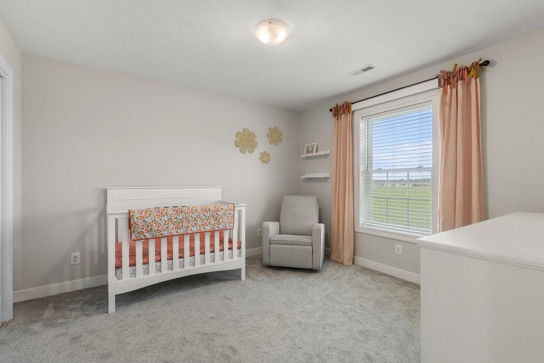
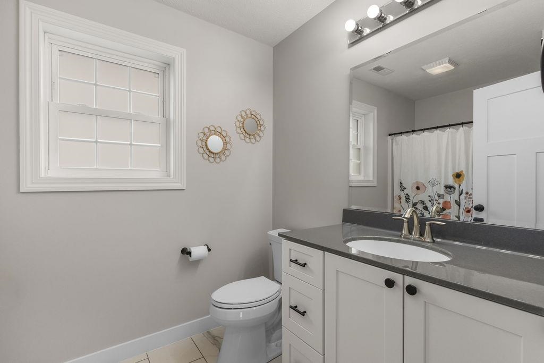
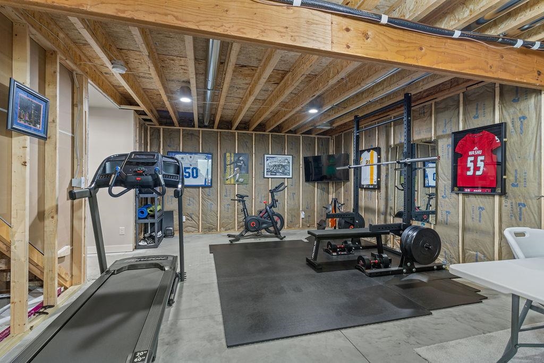
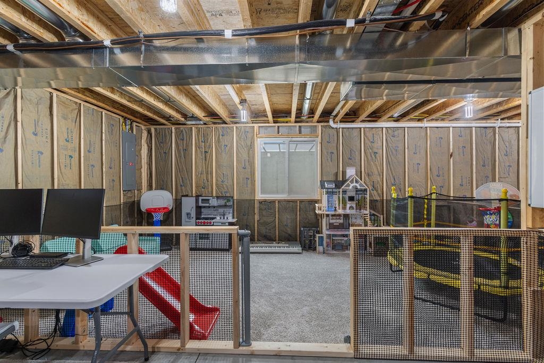
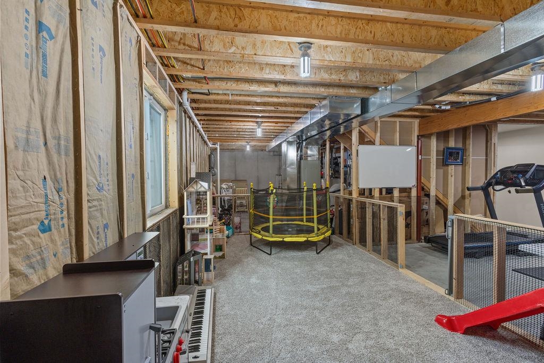
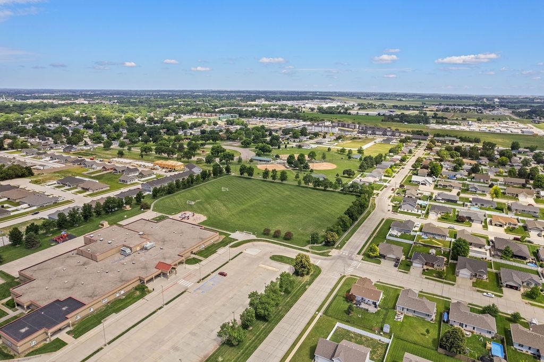
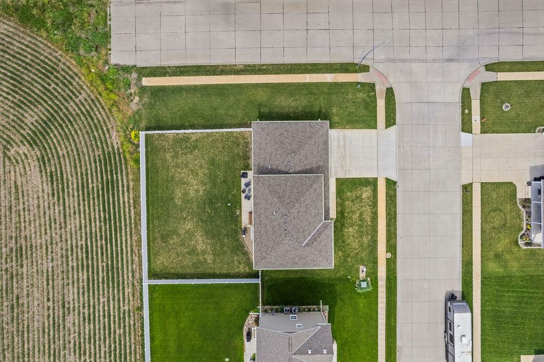
Welcome home to this like-new 3-bedroom, 2.5-bath two-story built in 2023! This home features an inviting entryway, a thoughtfully designed semi-open floor plan, and abundant natural light throughout. Designed with both openness and function in mind, the main living spaces feel connected while still giving each area its own purpose and identity. Upstairs, you'll find all three bedrooms, including a spacious primary suite with a private bath, with both a tub and walk-in shower, and walk-in closet. The unfinished basement already serves as a functional extension of the home with space for a play area, home office, workout room, or additional storage, while offering endless potential for future expansion. Step outside to enjoy the fully-fenced backyard, underground sprinklers, and plenty of room for pets, play, and outdoor gatherings. Did I mention, no backyard neighbors! You'll enjoy added privacy and breathtaking sunset views stretching across the open horizon. Ideally situated near schools, parks, and walking trails, you'll appreciate having some of the community's best amenities just moments from your doorstep. With modern finishes, like-new condition, and all the benefits of newer construction without the wait or price, this move-in-ready home is one you won't want to miss! ***AGENTS: PLEASE ALLOW ADDITIONAL TIME FOR OFFER REVIEWS DUE TO RELOCATION, AND THERE WILL BE ADDITIONAL ADDENDUMS THAT BUYERS WILL NEED TO SIGN UPON ACCEPTANCE.
- Type: SINGLE FAMILY
- Beds: 3
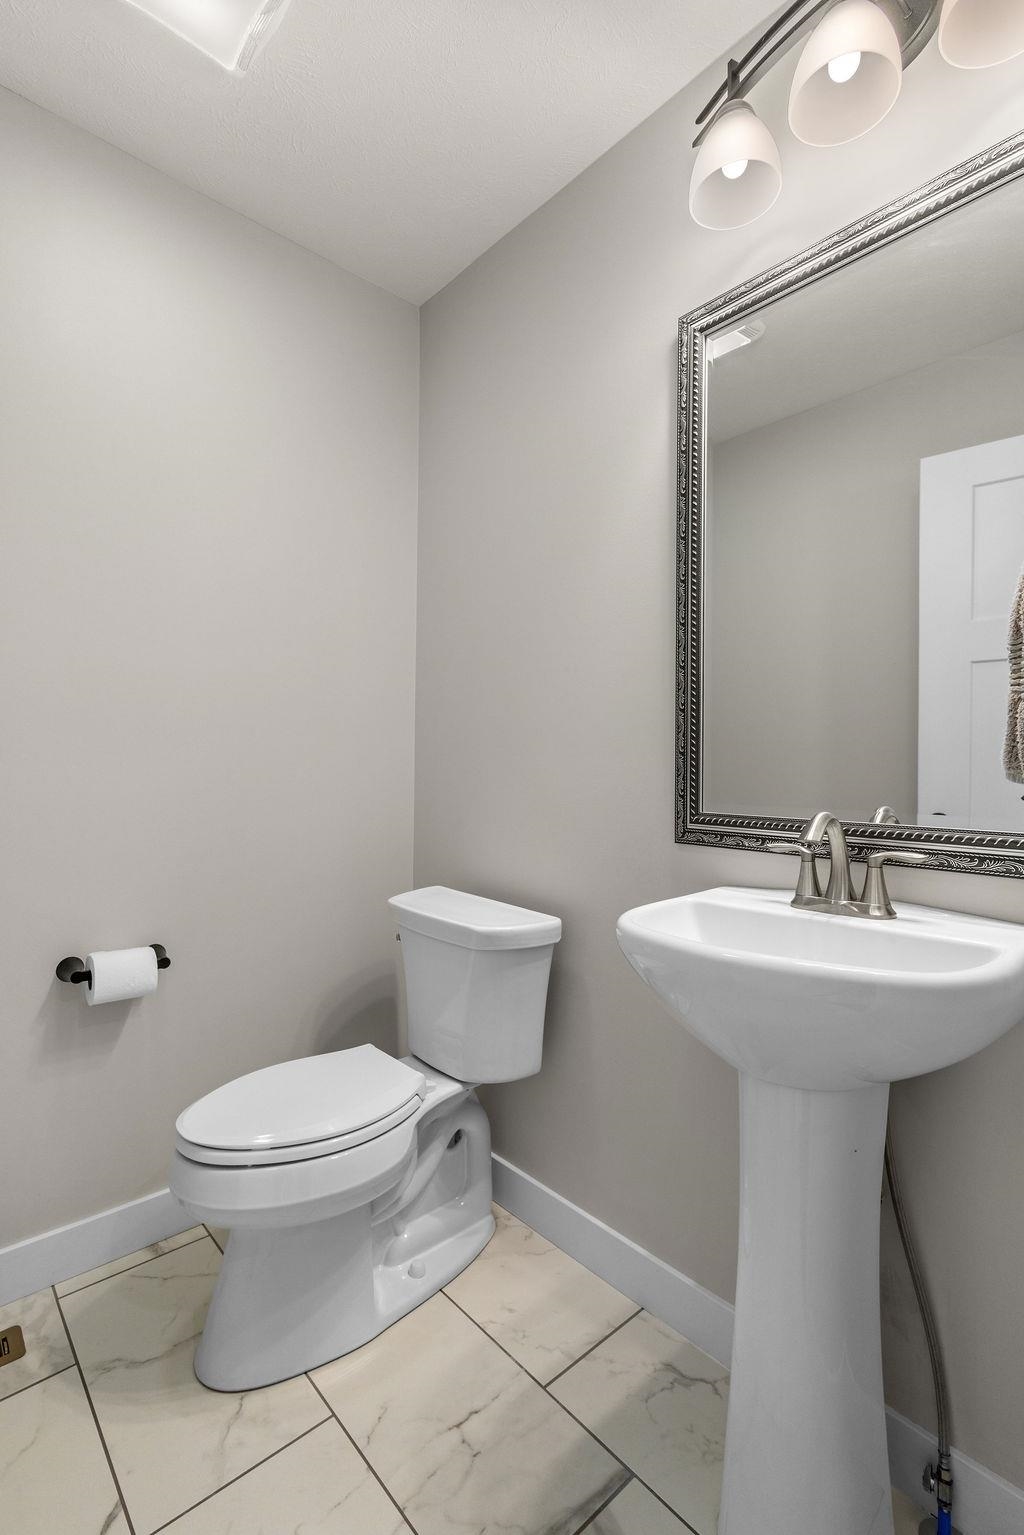
- Baths: 3
- Style: 2
- Year: 2022
- MLS ID: 20260361
Interior
- Above Grade: 2080
- Below Grade: 1080
- Main Floor: 1025
- Upper Floor: 1000
- Living Room: 16 x 15
- Dining: 12 x 13
- Kitchen: 22 x 15
- Family:
- Master Bedroom: 14 x 15
- Bedroom 2: 12 x 11
- Bedroom 3: 14 x 10
- Bedroom 4:
- Heat/Cool: Elec Forc Air,Central Air
- Fireplaces:
- Basement: Yes
- Description: Full
- Features: Garage Door Opener,Smoke Detector,Walk In Closets
Exterior
- Lot Size: 93 x 110
- Acres: 0.2
- Roof: Comp/Shingle
- Features: Vinyl Siding,Patio,Storm Windows,Gutters,Storm Doors
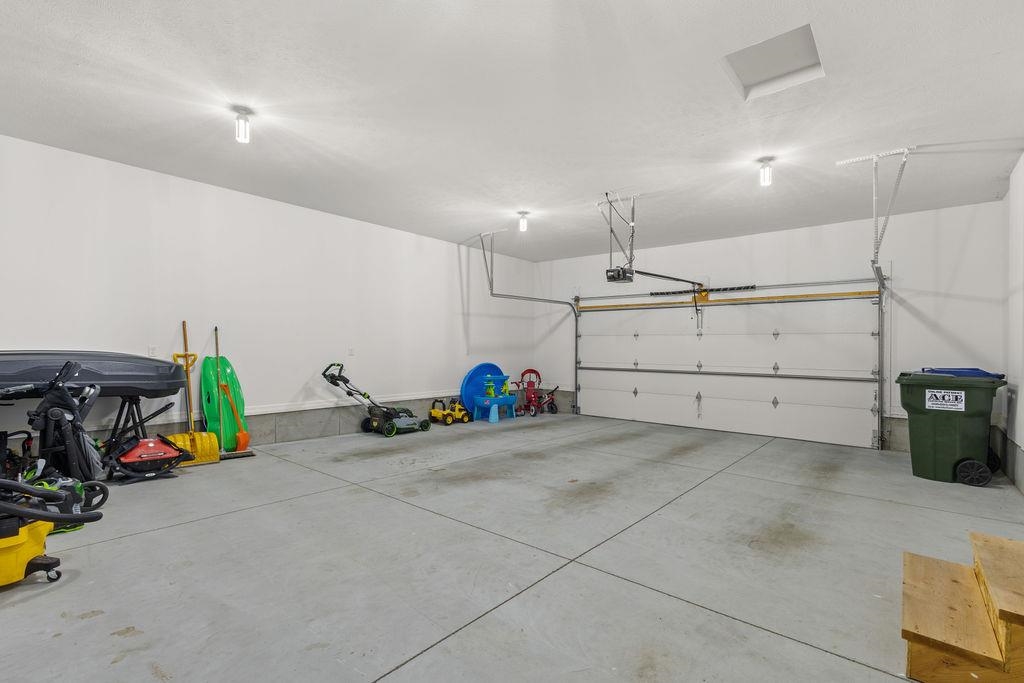
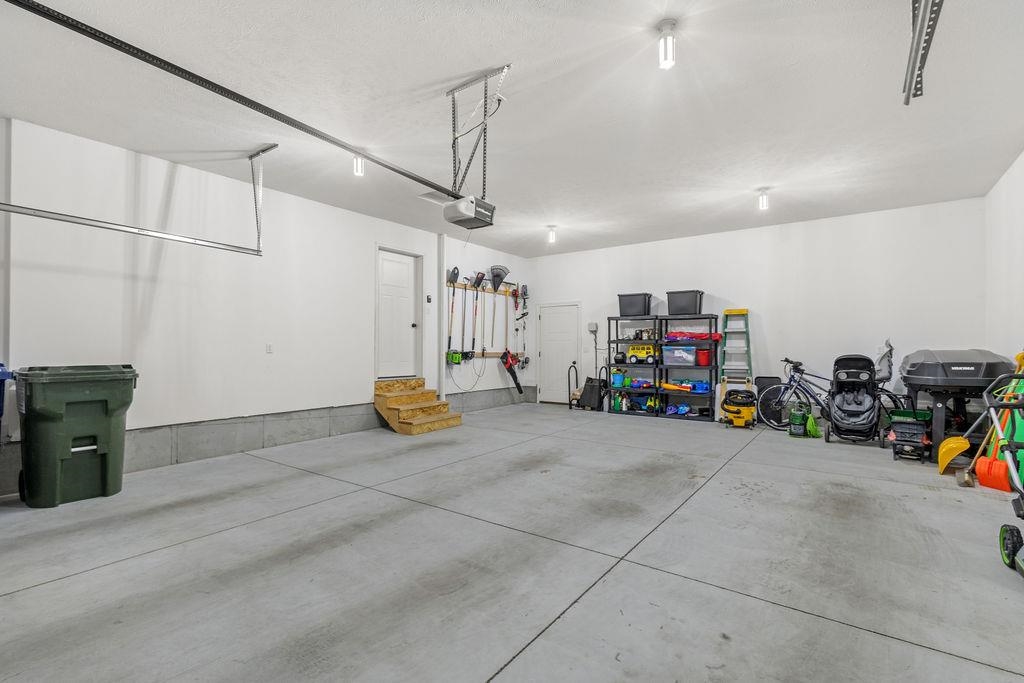
- Garage: Attached
- Garage Spaces: 2
Other
- Status: NEW LISTING
- Construction: Frame
- Brokered By: N/A
- Utilities: City Water,City Sewer,Electricity
- Tax Year: 2025
- Taxes: $4867
