
$194,500
913 Becton Street, Columbus, NE
Description
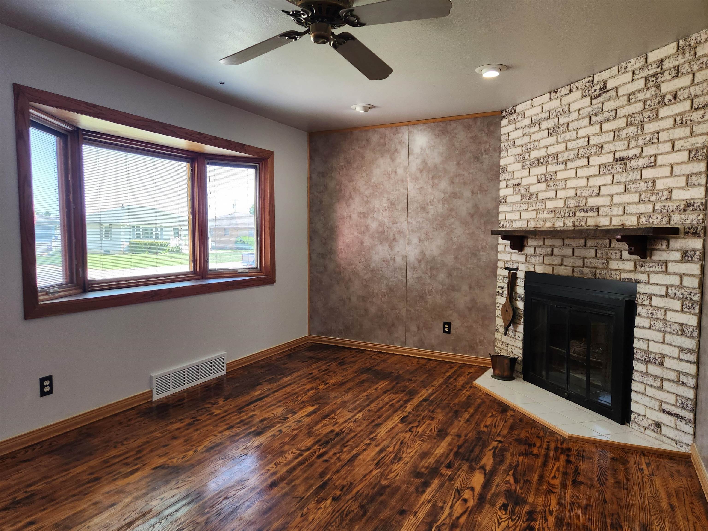
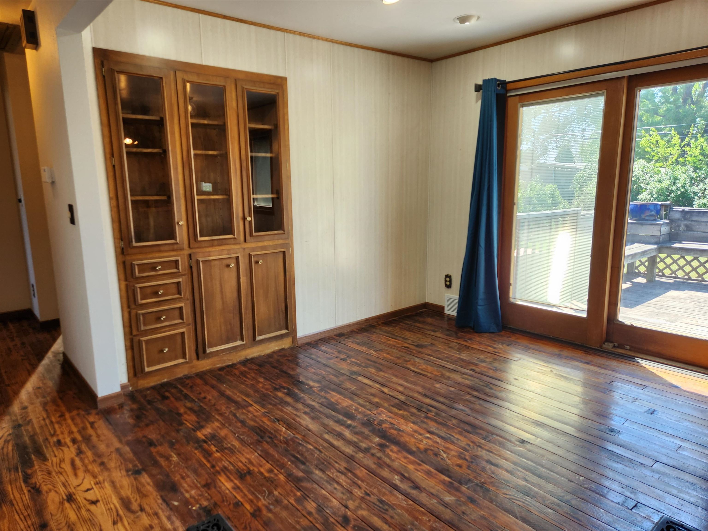
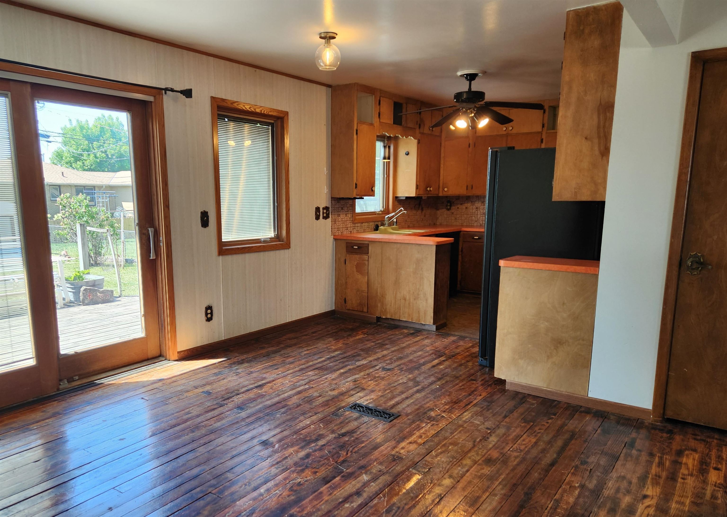
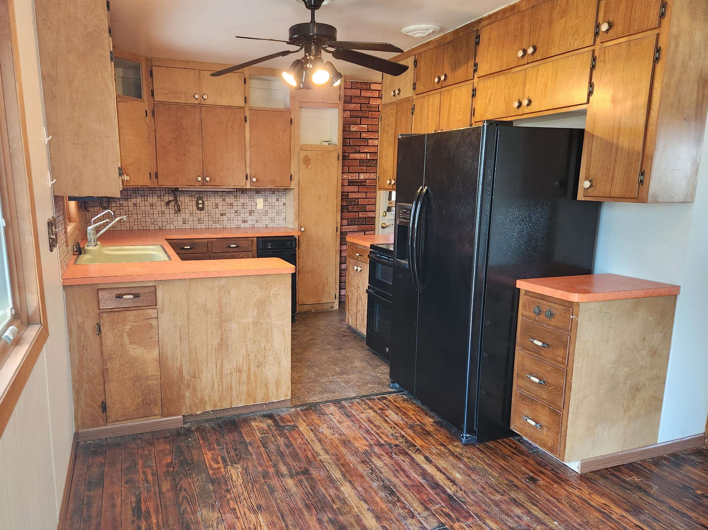
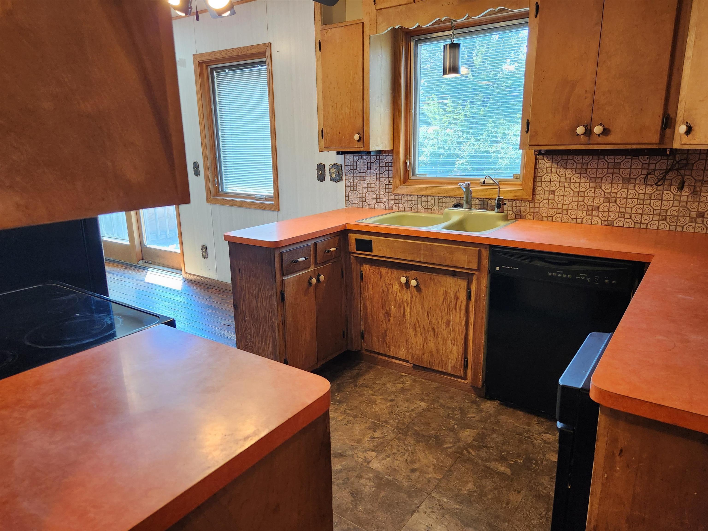
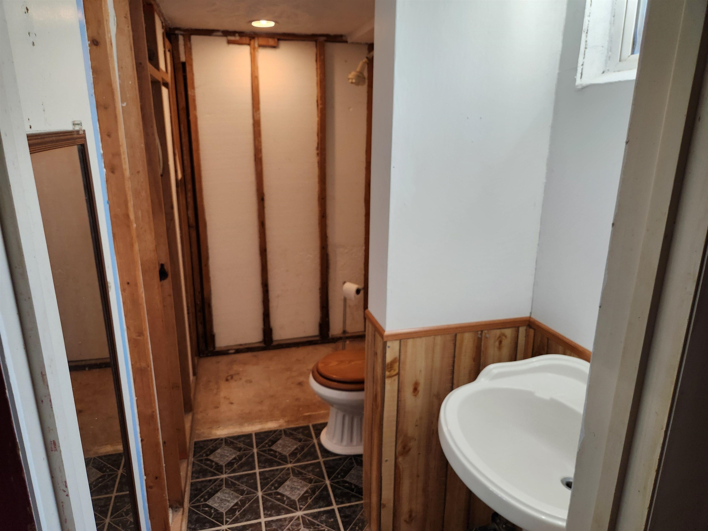
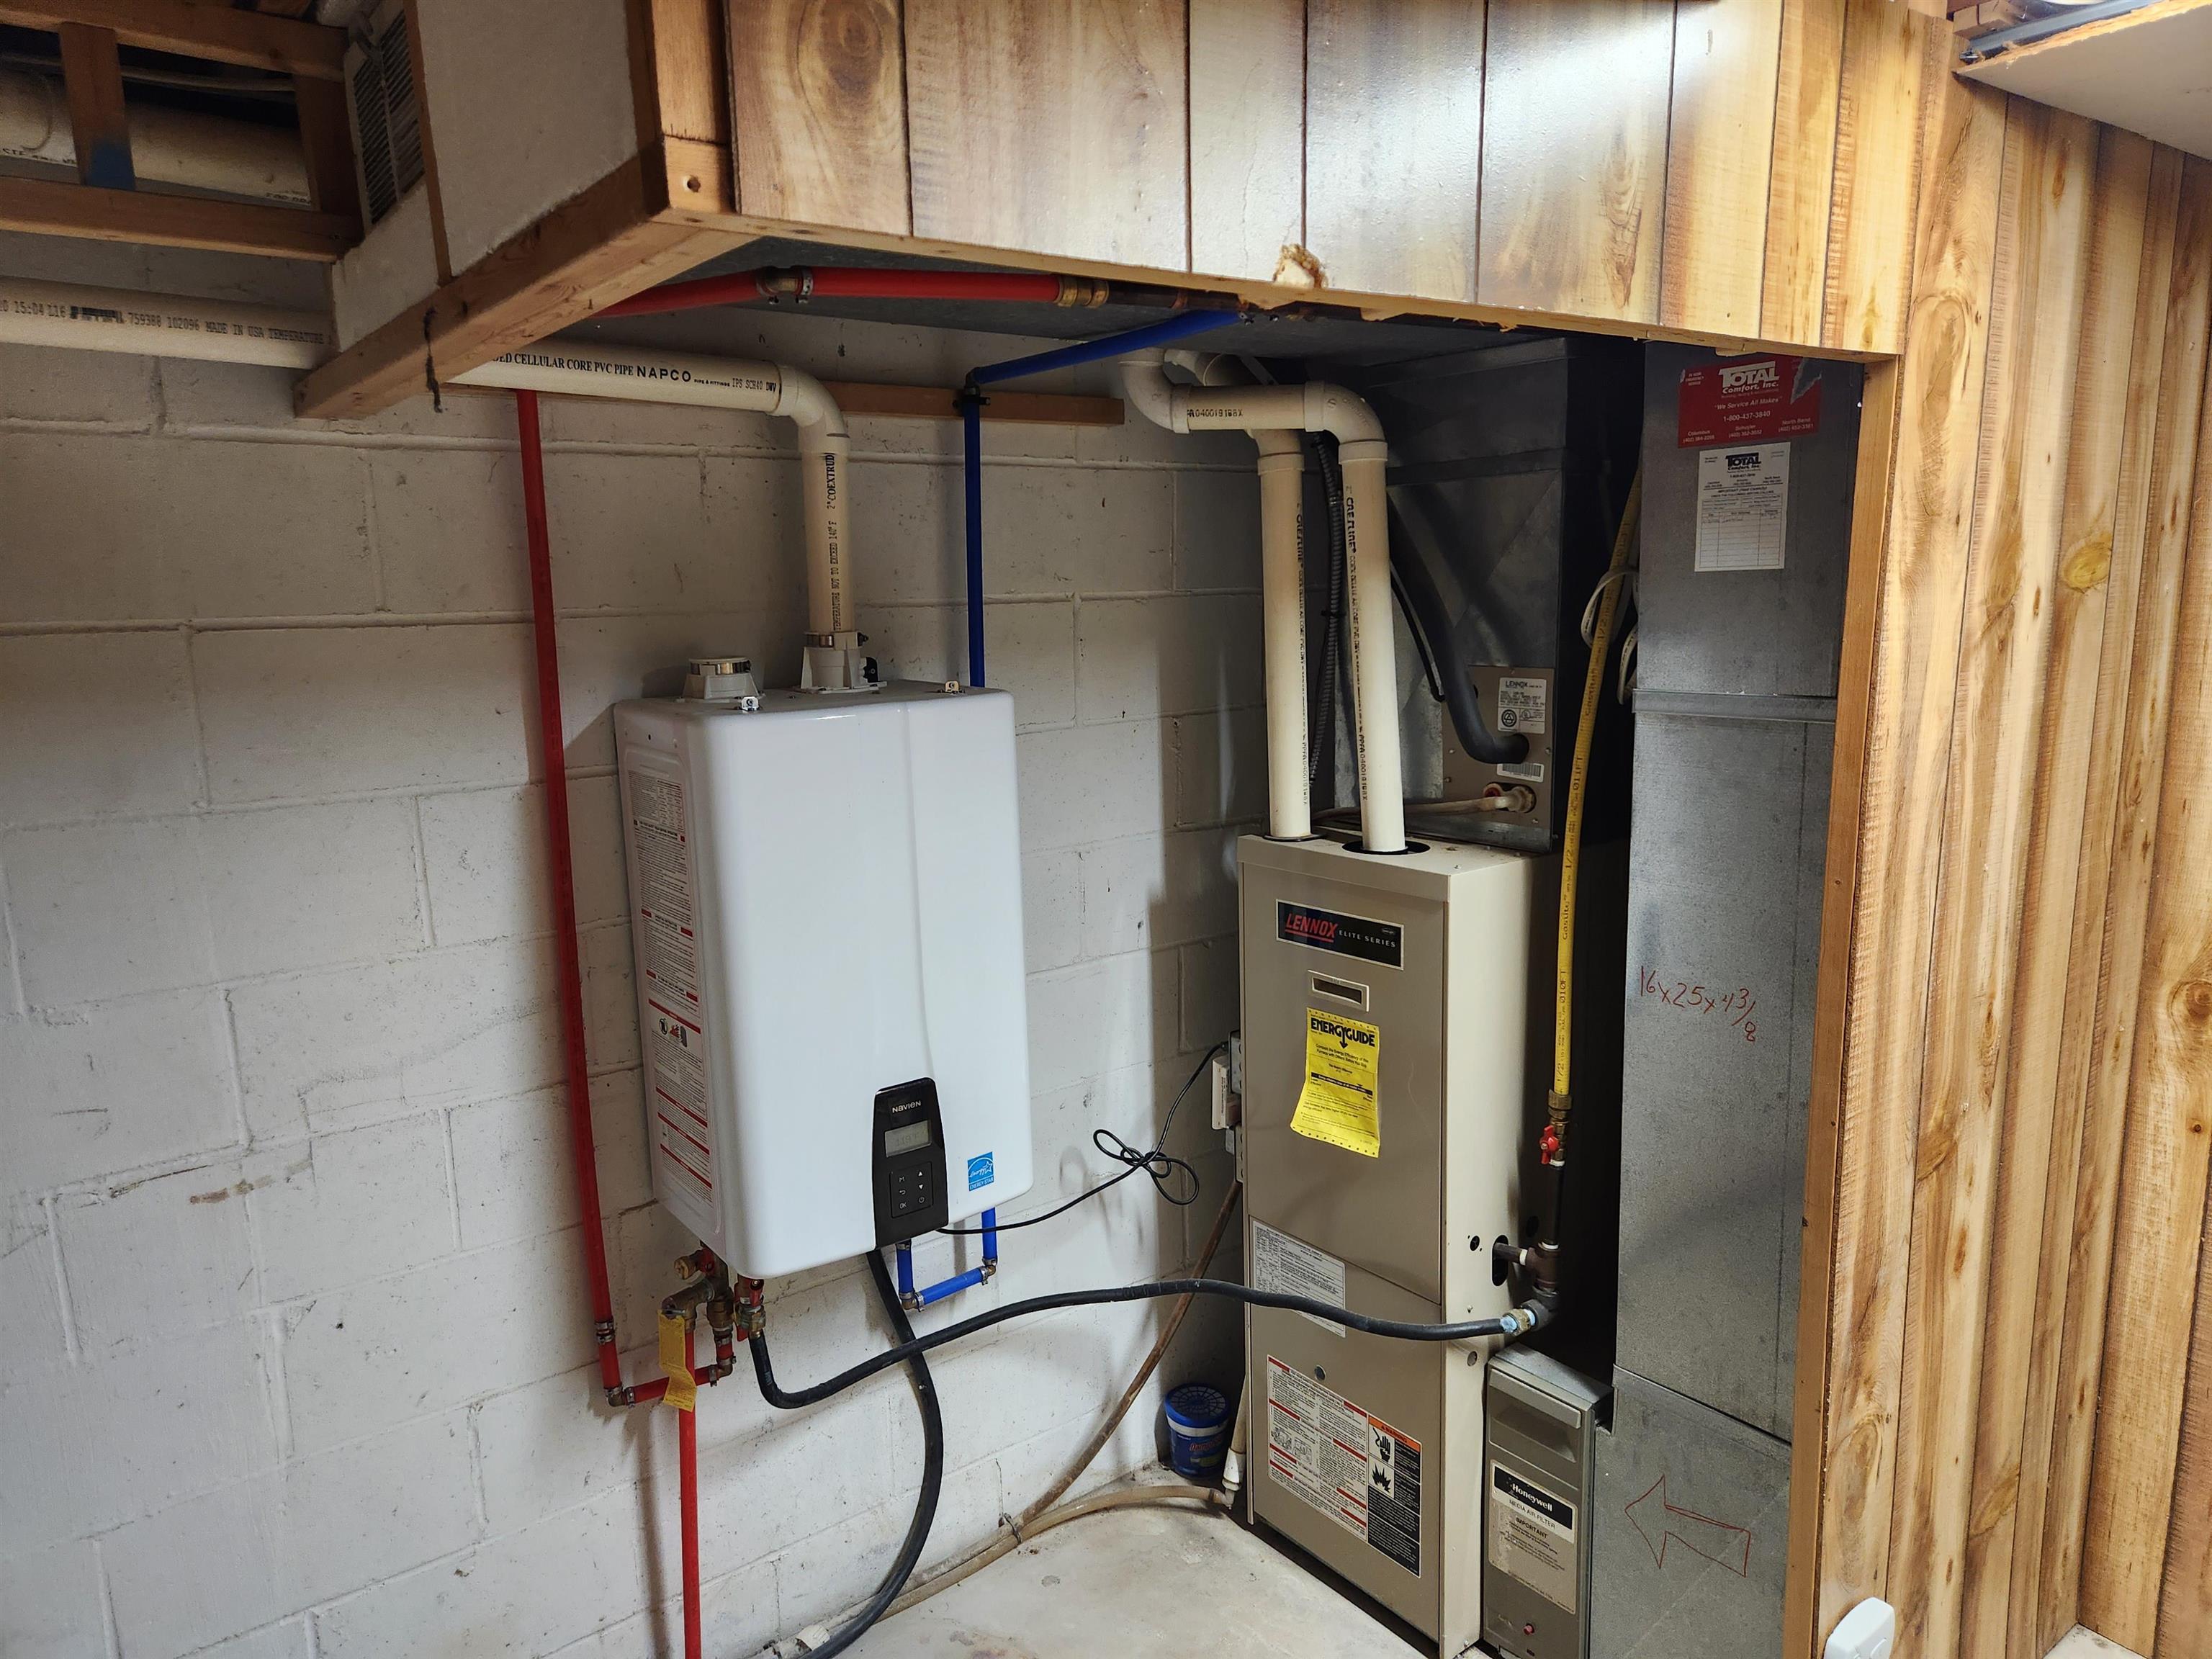
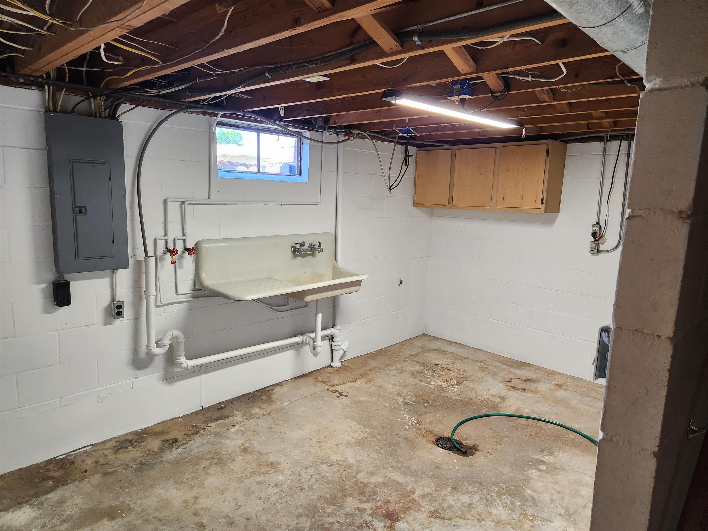
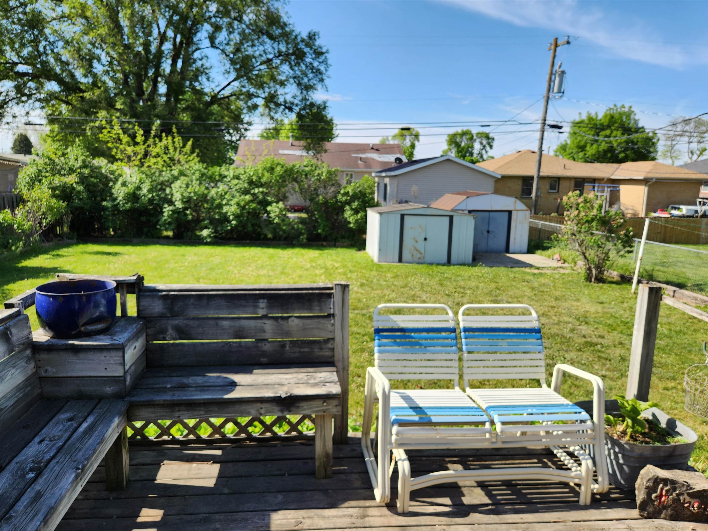
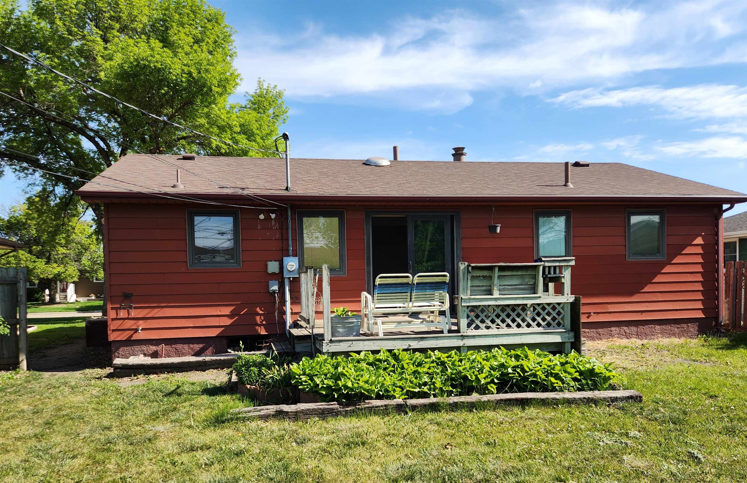
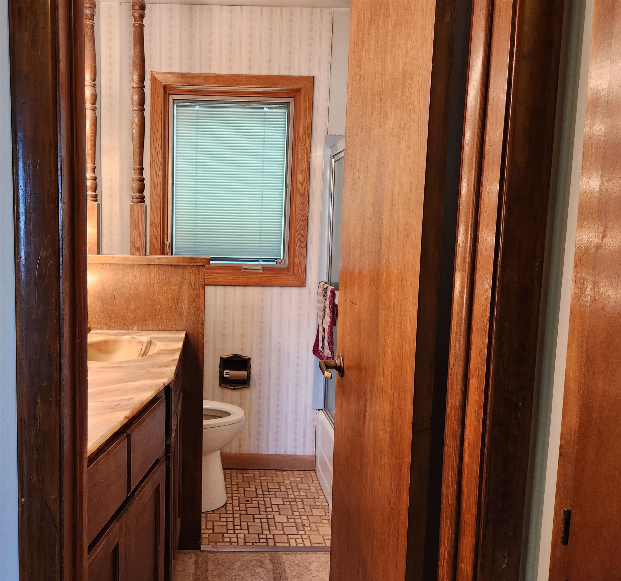
This solidly built ranch style home features 3 Bedrooms and 2 Baths. New vinyl flooring in the Main Bath and Kitchen. Living room has a Pella bay window and corner fireplace. Dining room has a sliding glass door which leads to the 12 x 11 wood deck. HVAC system is newer and the home is equipped with a new tankless gas water heater and a newer 200 Amp electric panel. Newer entry doors and 2 storage buildings.
- Type: SINGLE FAMILY
- Beds: 3
- Baths: 2
- Style: Ranch
- Year: 1957
- MLS ID: 20260252
Interior
- Above Grade: 972
- Below Grade: 972
- Main Floor: 972
- Upper Floor: 0
- Living Room: 17 x 12
- Dining: 13 x 12
- Kitchen: 12 x 10
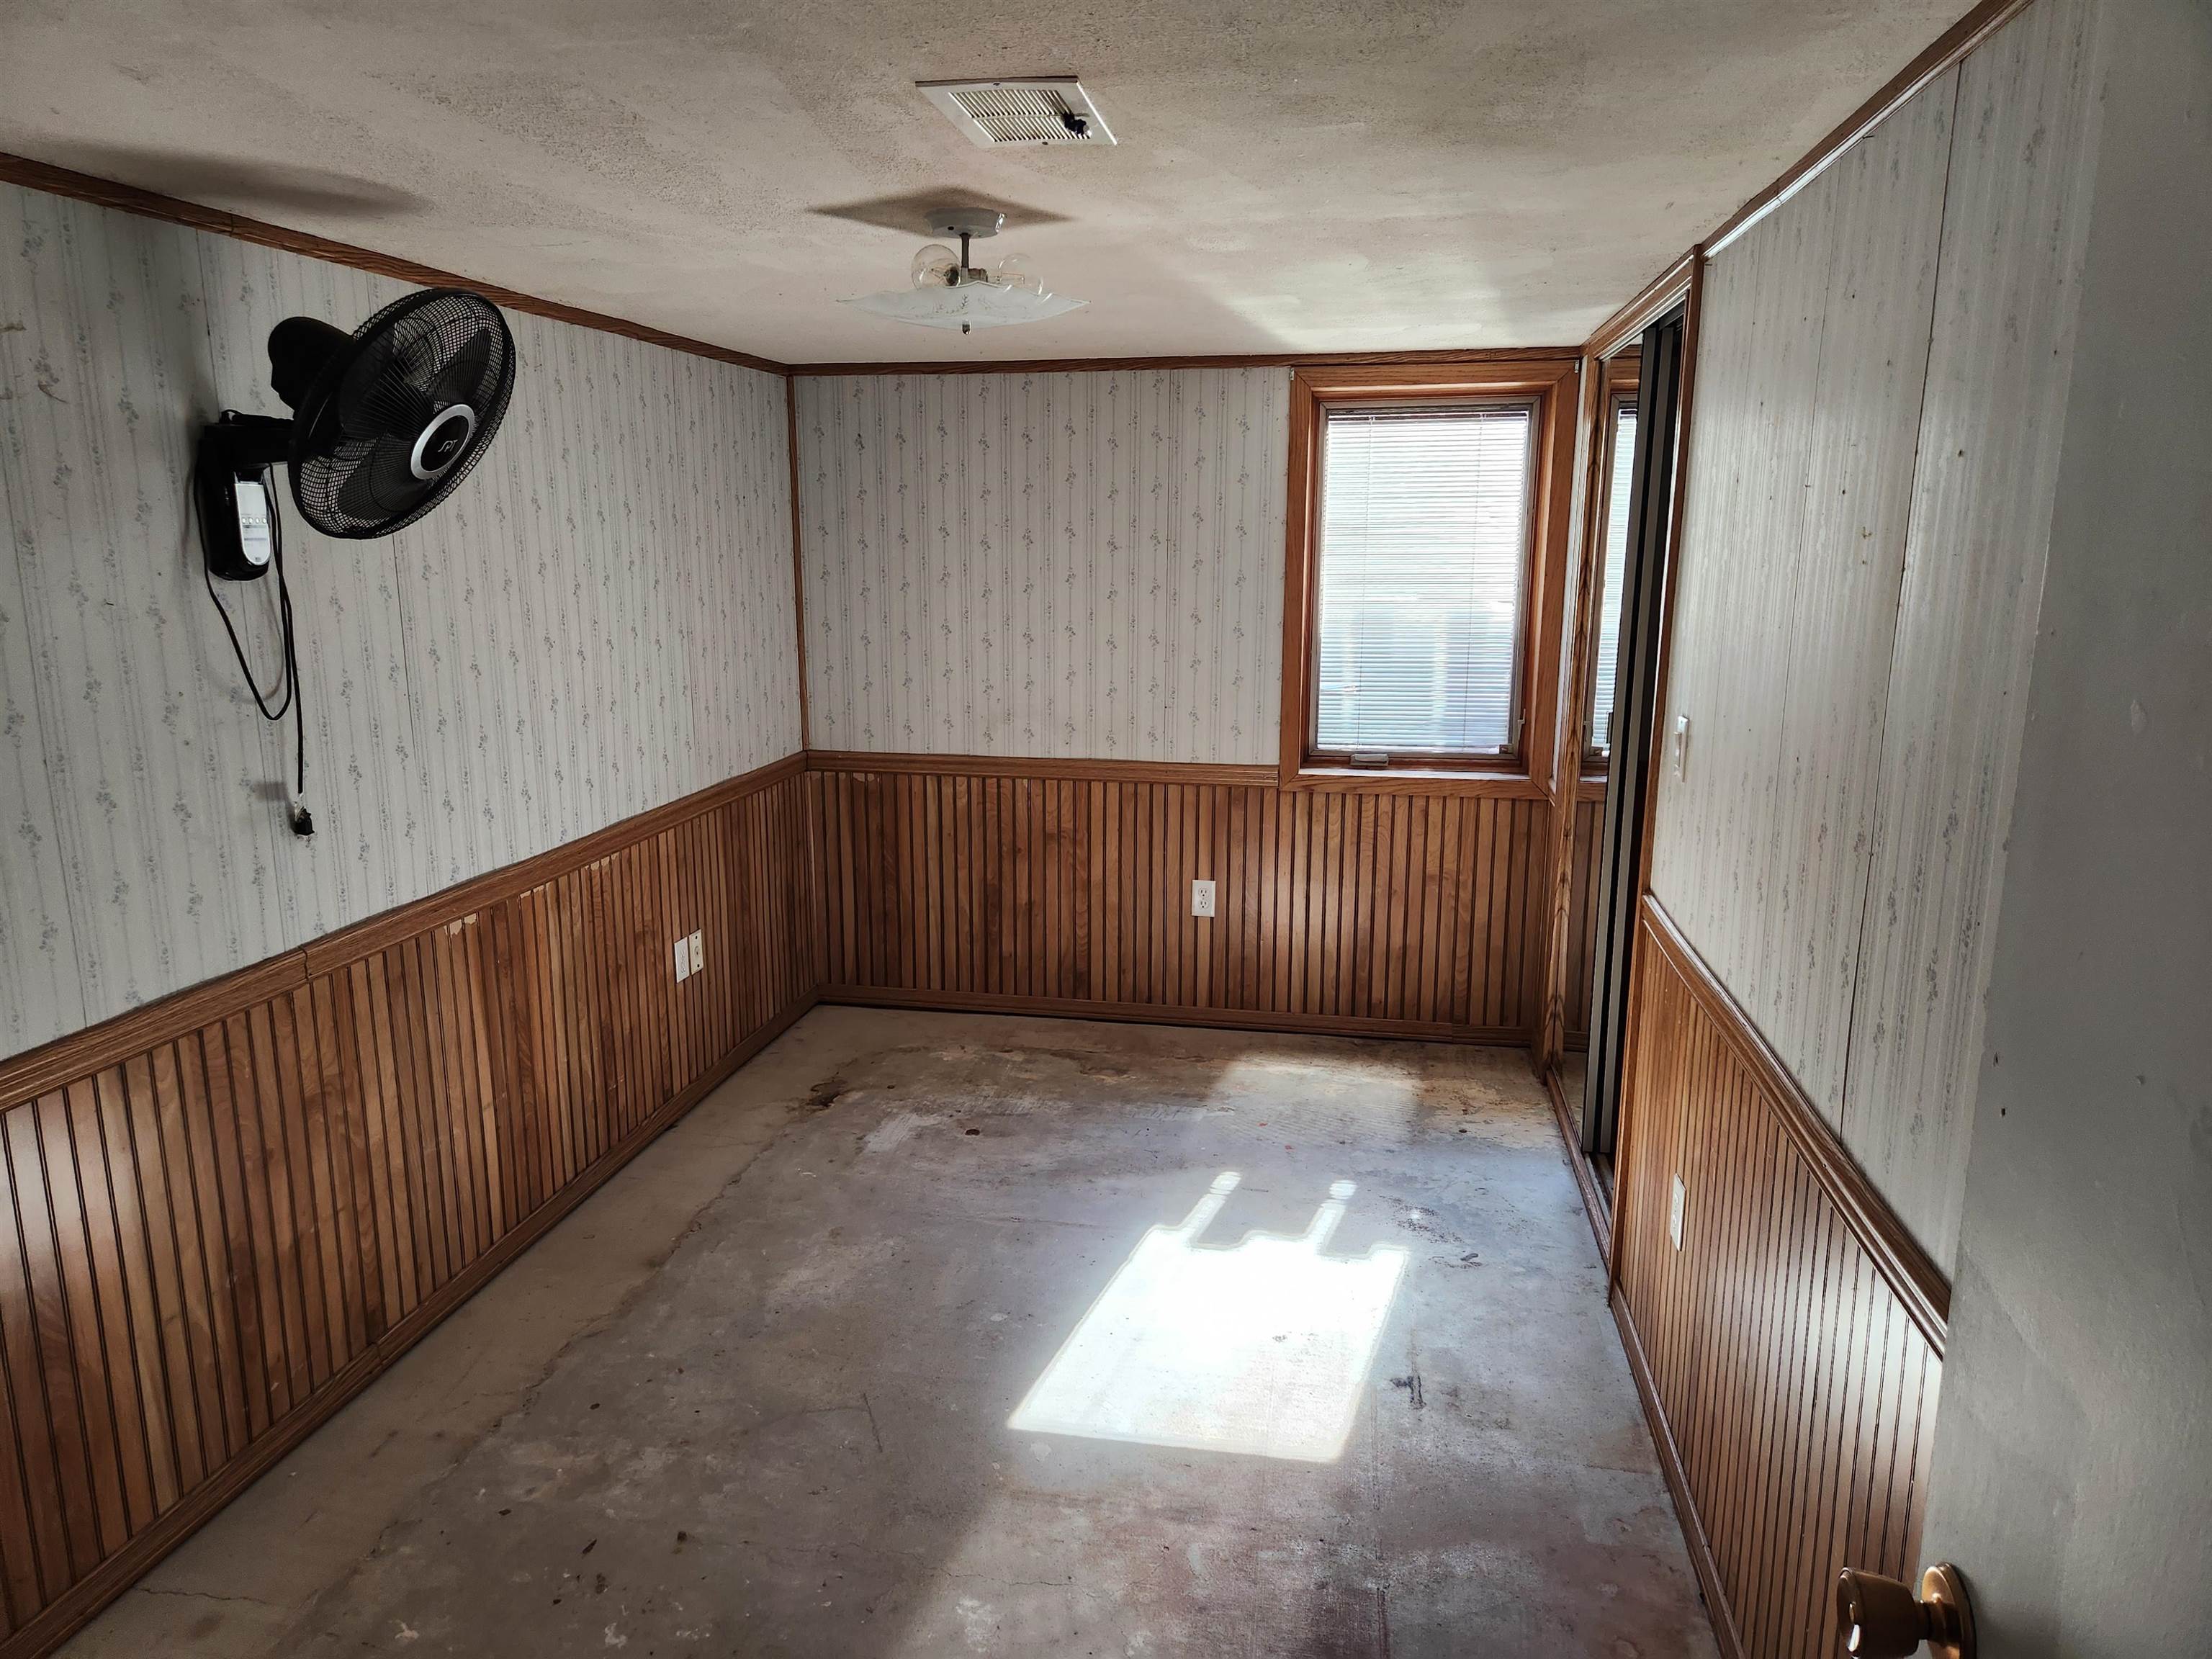
- Family: 12 x 16
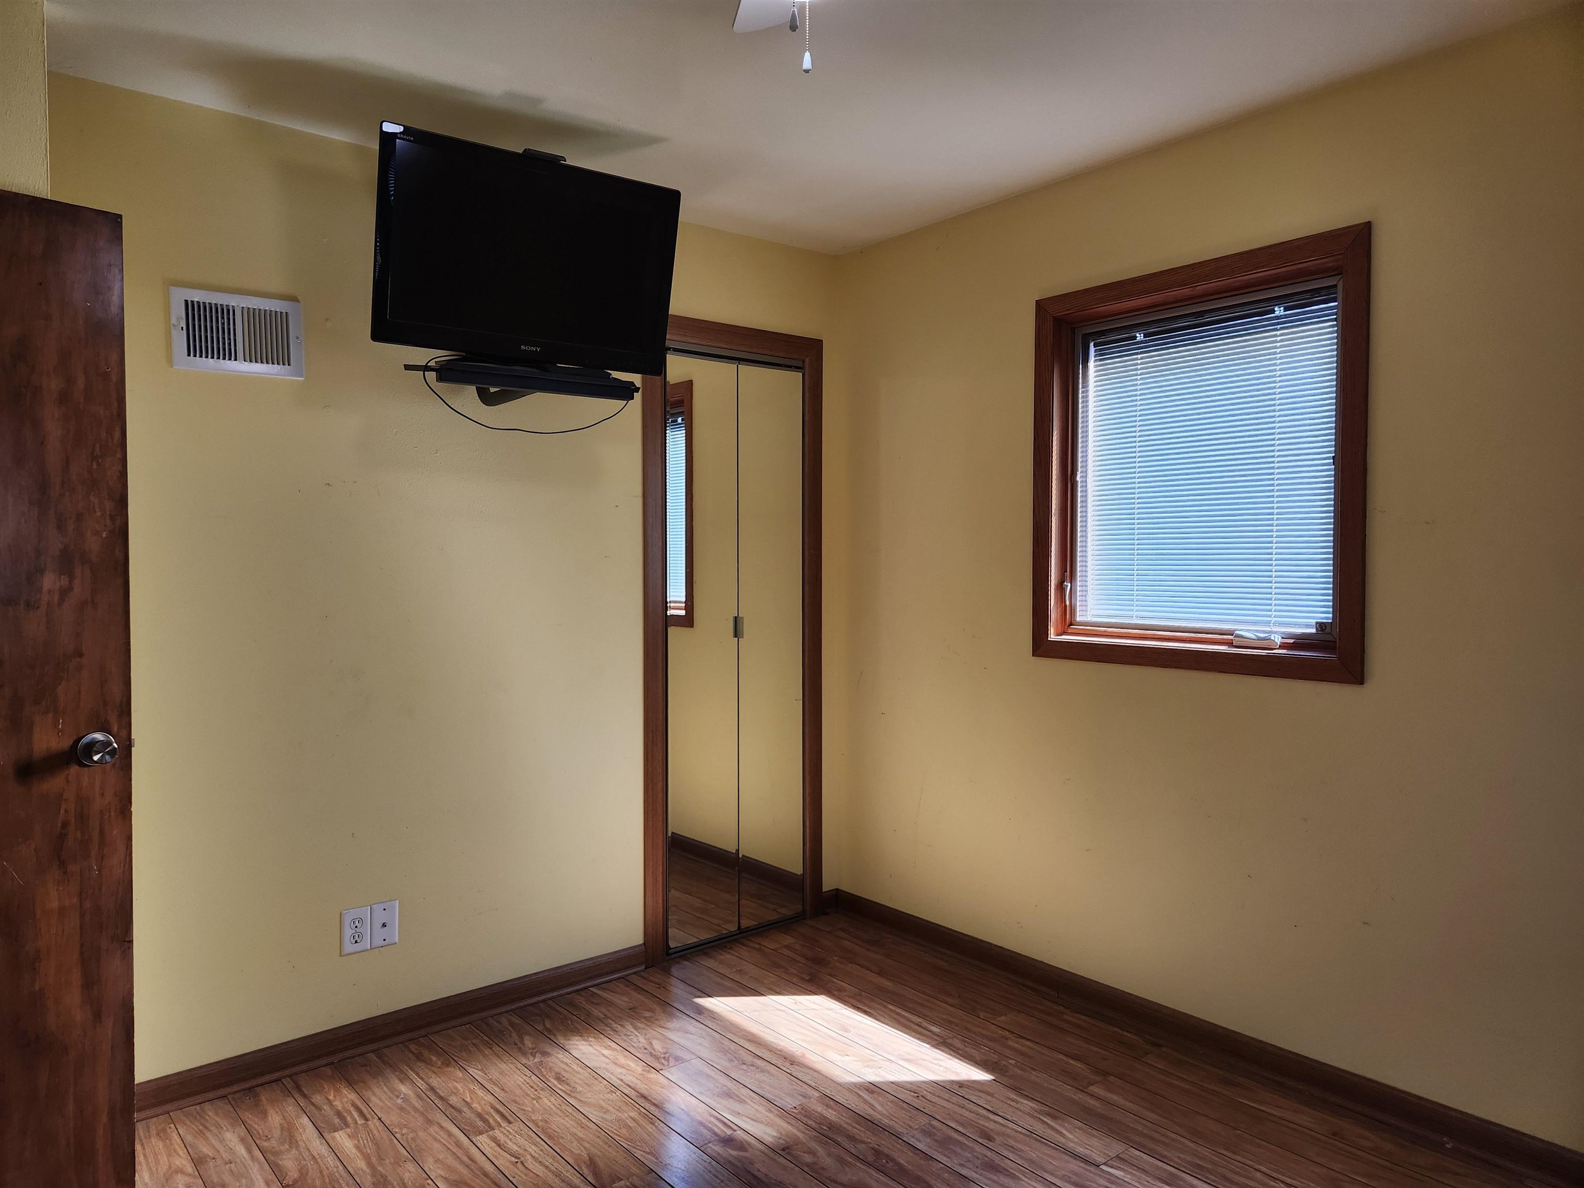
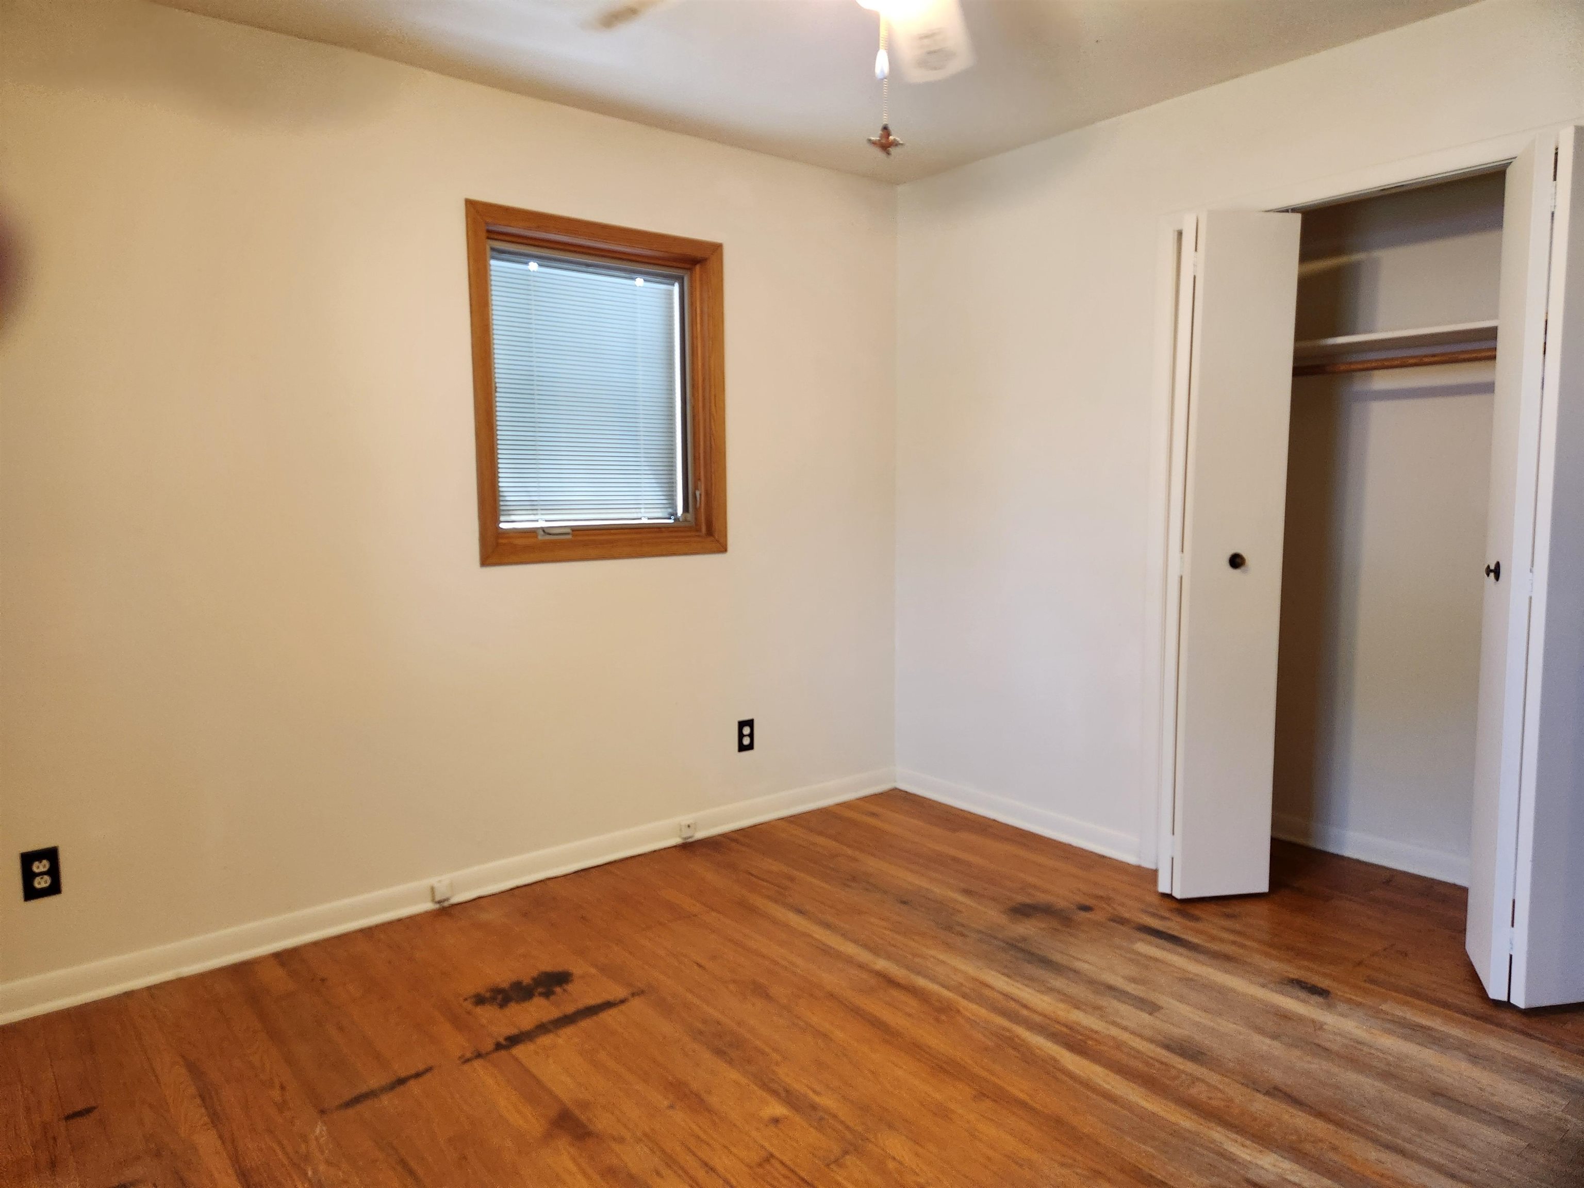
- Master Bedroom: 12 x 12
- Bedroom 2: 10 x 11
- Bedroom 3: 15 x 8
- Bedroom 4:
- Heat/Cool: Gas Forc Air,Central Air,Attic Fan
- Fireplaces: One,Woodburning
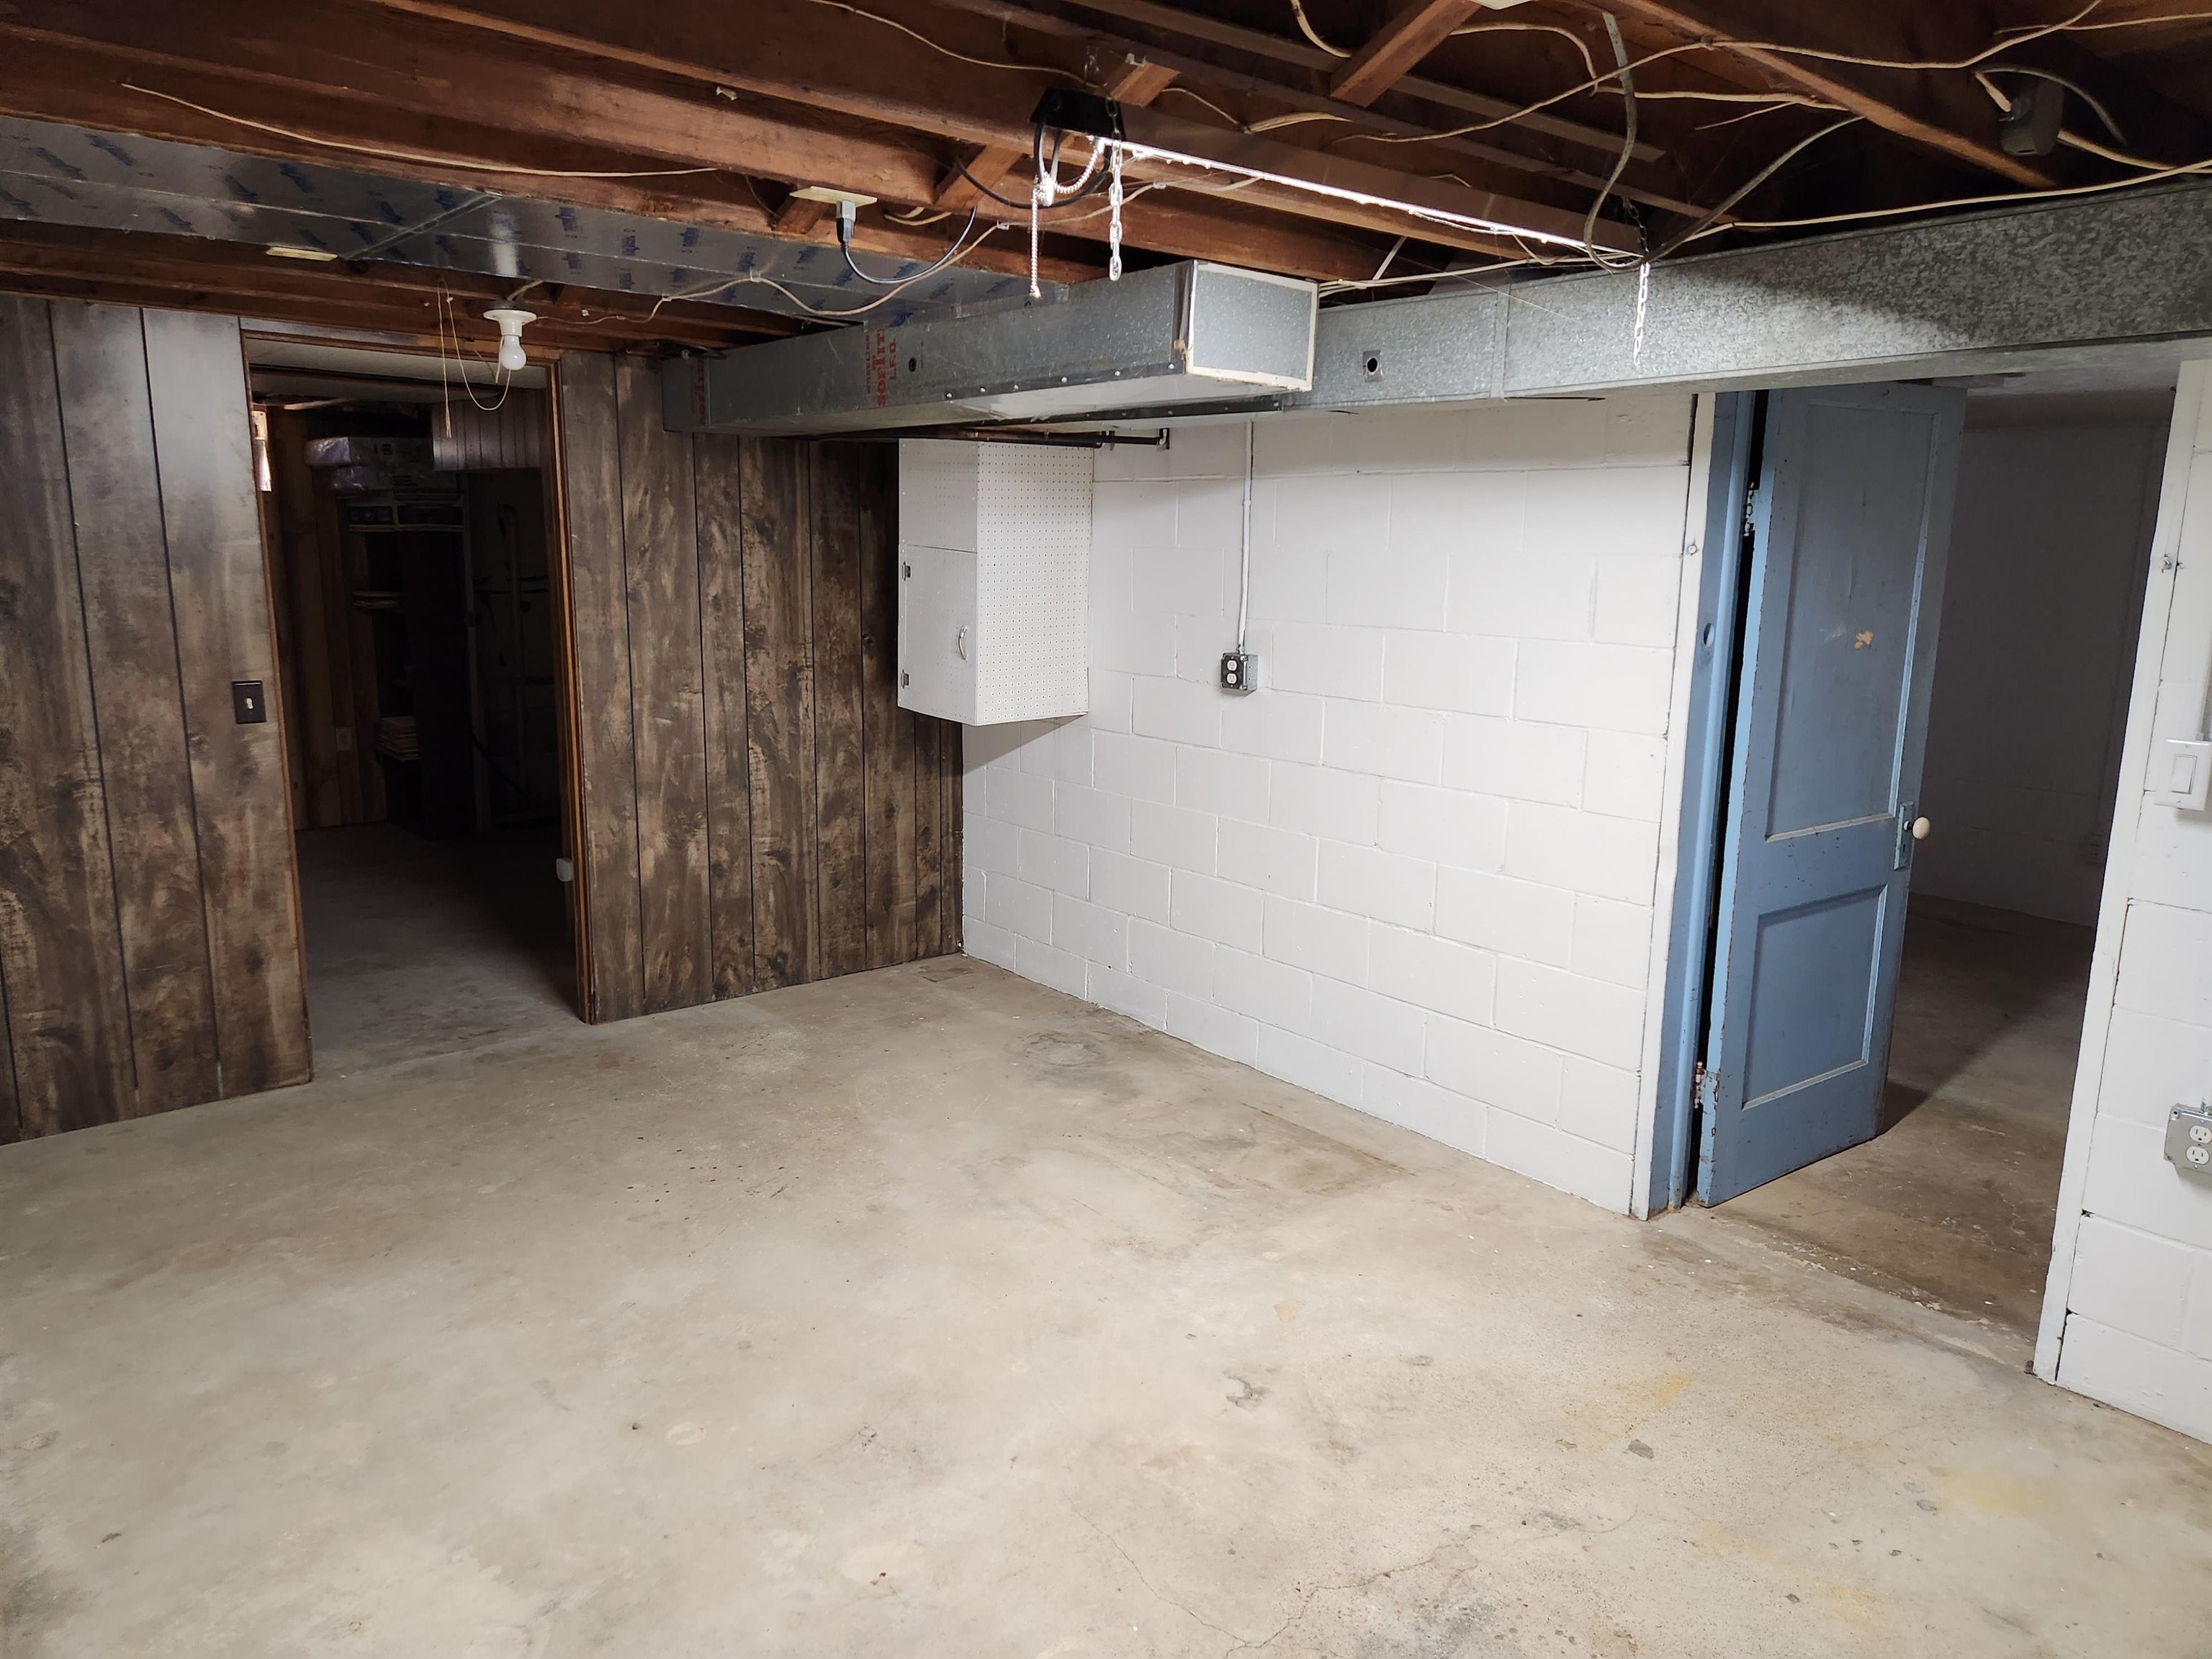
- Basement: Yes
- Description: Full,Partly Finished,Sump Pump
- Features: Garage Door Opener,Water Softener Owned,Smoke Detector
Exterior
- Lot Size: 61.6 x 133.8
- Acres:
- Roof: Comp/Shingle
- Features: Steel Siding,Storage Shed,Deck,Gutters
- Garage: Attached
- Garage Spaces: 1
Other
- Status: ACTIVE
- Construction: Frame
- Brokered By: C.S. NELSON CO.
- Utilities: City Water,City Sewer,Natural Gas,Electricity,Cable TV,Telephone
- Tax Year: 2025
- Taxes: $1880.48
Mapped Property
Mortgage Loan Calculator
Enter a "0" (zero) for one unknown value above.
Original Size
